
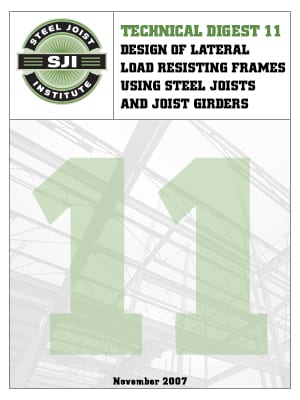
DESIGN OF LATERAL LOAD RESISTING FRAMES USING STEEL JOISTS AND J
The Design of Lateral Load Resisting Frames Using Steel Joists and J is a practical guide for structural engineers and specifying professionals on the proper analysis, design, and specification of open‑web steel joists and joist girders used in lateral‑load‑resisting frames, primarily for wind and seismic loads. It outlines the relationship between the specifying professional and the joist manufacturer, presents analysis requirements for moment frames built with joists and girder systems, describes design methodologies for lateral wind loads and seismic loads, and addresses connections, lateral bracing, and the specification of loads to the joist manufacturer. It is especially applicable to single‑story structures for both wind and seismic cases, though many of the methodologies extend to multi‑story systems for wind.
$48.99
Book Overview
The Design of Lateral Load Resisting Frames Using Steel Joists and J provides structural engineers and specifying professionals with a comprehensive framework for designing lateral‑load resisting frames that use open‑web steel joists and joist girders, particularly under wind and seismic loads. The text begins by clarifying the pivotal relationship between the structural engineer and the joist manufacturer—highlighting the importance of clearly defining loadings, support conditions, and member expectations. It then establishes the analysis requirements for modeling moment frames formed by joists and joist girders, covering single‑story structures (and noting applicability for multi‑story frames under wind loads). The guide proceeds to detail the design methodology for lateral wind loads—showing how the joist/joist girder integrates into the lateral load resisting system, how it transfers forces, and how connections must be detailed. A parallel section addresses design for seismic loads—including connection detailing, bracing requirements, and design factors tied to seismic codes. Additionally, the manual explains how to properly design and detail lateral bracing systems, and how to specify to the joist manufacturer all relevant loads and design parameters (axial forces, moments, drift demands, etc.). The digest also includes worked design examples using current specifications (such as American Institute of Steel Construction AISC 360) and revised schedules for joist‑girder moment frames. In its entirety, this guide is a practical and highly detailed resource for professionals tasked with integrating steel joists into lateral load‑resisting frames, offering clear procedural steps, detailing guidance, and structured specification advice to facilitate safe, code‑compliant, and efficient design.
Key aspects:
- Provides procedures for structural engineers to properly analyze, design and specify open‑web steel joist and joist girder moment frames to resist lateral wind and seismic loads.
- Emphasizes the critical relationship between the specifying professional and the joist manufacturer, ensuring required loads, end‑moments, chord forces and other design data are clearly communicated.
- Includes analysis requirements for modelling moment frames built with joists and joist girders (single‑story frames for wind/seismic, with applicability to multi‑story for wind) using moment frame behaviour.
- Details design methodology for both lateral wind loads and seismic loads—covering connection design, bracing, modelling assumptions, and load specification.
- Contains design examples and revised schedules based on current industry specifications (e.g., American Institute of Steel Construction AISC 360) to illustrate how to apply the methodology.
Highlights:
- Authored/compiled by Steel Joist Institute, making it an industry‑recognized reference for joist‑moment frame design.
- Bridges standard design guidance with practical joist‑girder moment frame considerations, a less common topic in standard steel‑frame design textbooks.
- Provides clear specification guidance to ensure that joist manufacturers receive all necessary information—reducing miscommunications and design gaps.
- Gives structural engineers access to step‑by‑step procedures for modelling joist moment frames, including single‑story lateral systems and wind‑only multi‐story systems.
- Helps integrate open‑web steel joists into lateral load resisting systems with clarity, offering specialized guidance not typically found in generic steel design manuals.
About SJI
The Steel Joist Institute (SJI) is a non-profit organization established in 1928, dedicated to the development, standardization, and promotion of open-web steel joists, joist girders, and related structural systems. SJI produces technical publications, design manuals, and specifications that serve as authoritative references for structural engineers, architects, and construction professionals. Its mission includes providing guidance on design, specification, and quality standards for steel joist systems to ensure safe, efficient, and code-compliant structural designs. Technical Digests like TD 11 reflect SJI’s commitment to bridging the gap between research, practice, and professional education.
Other Works:
Specifications
| Weight | 4 lbs |
|---|---|
| Dimensions | 11 × 8 × 2 in |
- Publisher: Steel Joist Institute (SJI)
- Edition/Release Date: 3rd Edition, January 2021
- ISBN: sji11
- Pages: 98
- Format: Paperback / Softbound
- Target Audience: Professionals
Based on 0 reviews
Be the first to review “DESIGN OF LATERAL LOAD RESISTING FRAMES USING STEEL JOISTS AND J”
Related products
-
Business and Law, Construction, Industries, South Carolina, States, Tabs
South Carolina Residential Business and Project Permanent Tabs
 Business and Law, Construction, Industries, South Carolina, States, Tabs
South Carolina Residential Business and Project Permanent Tabs
PERMANENT TABS PACKAGE – This package includes permanent tabs for all references allowed to be used during the exam.
•South Carolina, Contractor’s Guide to Business and Project Management
SKU: SCRESBLTABS -
-
Alabama, Business and Law, Construction, Industries, States
Alabama, Business and Project Management, General Contractors, 3rd edition
 Alabama, Business and Law, Construction, Industries, States
Alabama, Business and Project Management, General Contractors, 3rd edition
Alabama, Business and Project Management for Contractors, General Contractors edition is designed to provide an overview of business management subjects for general contractor examination candidates applying for a license from the Alabama Licensing Board.
SKU: 9781934234556
There are no reviews yet.