
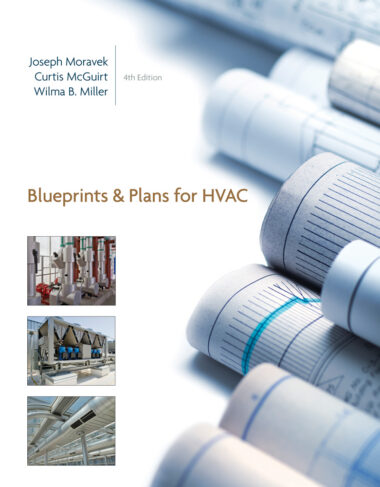
Blueprints and Plans for HVAC, 4th edition
The Blueprints and Plans for HVAC, 4th edition is packed with vivid illustrations and a complete set of commercial prints, best-selling BLUEPRINTS AND PLANS FOR HVAC, 4th Edition combines in-depth instruction with relevant hands-on applications to equip you with the skills to succeed in the workplace. Now in an engaging four-color format, this popular text will help you master the basics of blueprint reading and apply these new skills in the HVAC trade. This Fourth Edition has been updated to include the latest codes and technological advancements, while still covering all the critical areas of study, including using the architect’s and engineer’s scale, creating and using working and construction drawings and freehand sketching and drafting with instruments. In addition, the new CourseMate solution includes extra activities and CAD files to increase the number of real-world exercises. Practical, current and exceedingly accurate, BLUEPRINTS AND PLANS FOR HVAC, 4th Edition will serve you in the classroom and beyond.
$146.99
Book Overview
The Blueprints and Plans for HVAC, 4th edition is a comprehensive manual designed to teach students and professionals how to interpret and create technical drawings relevant to heating, ventilating, and air conditioning systems. The 4th Edition delivers a full-color format with vivid illustrations and a complete selection of commercial blueprints to bridge theory and hands‑on practice. Key topics include use of different scales (architect’s and engineer’s), working and construction drawings, freehand sketching, drafting using instruments, and reading various trade‑specific plans (mechanical, electrical, plumbing, ductwork). Updates in this edition reflect newer codes and technological advances in HVAC. It also incorporates extra learning tools, such as CAD files and real‑world exercises via the “CourseMate” solution, to reinforce students’ skills in blueprint reading and plan analysis.
Key aspects:
- Combines blueprint reading fundamentals (scales, views, symbols, line types) with HVAC‑specific plan types (ductwork, mechanical, plumbing, electrical).
- Updated to include latest codes and technological tools, including CAD files and new exercises via CourseMate.
- Uses vivid full‑color illustrations and a complete set of commercial prints to help readers see how real plans are laid out and interpreted.
- Organized in a way that walks the learner progressively: starting with measurement, scales, drawing basics → then progressing to reading architectural, mechanical, electrical, plumbing plans, using different drawing projections.
Highlights:
- Has a new chapter “Current Technology” to show what’s modern in plan drafting and drawing tools.
- Appendices include useful reference material: geometric formulas, conversion tables, abbreviations, glossary—handy for field use or studying.
- Covers both architect’s and engineer’s scale so readers become fluent in reading different scaled drawings.
- Emphasis on hands‑on practice: commercial prints and real‑world exercises to build confidence interpreting and using HVAC blueprints.
About Authors
Joseph Moravek is HVACR Director at Nance Universal HVACR Technical School in Beaumont, Texas. He develops curricula (short‑ and long‑term) and occasionally teaches HVACR classes both locally and internationally. He’s also a consultant (Mechanical Training Service, Houston), handling continuing education and custom course development. Moravek is a licensed AC/Refrigeration contractor in Texas, holds several ICE and NATE certifications, and is active in professional organizations like ASHRAE, CARE, and AEE. He has a master’s degree in education. His HVACR career spans back to 1976, including roles as technician, inspector (for the city of Houston), and instructor (14 years as lead instructor at Lee College).
Curtis McGuirt is Vice President of Nance International in Beaumont, Texas, where he supervises estimating, design, and drafting programs. He’s certified by the EPA, has traveled broadly giving training (including offshore and marine), and is experienced in load calculations, equipment/dump design, ductwork, piping, electrical design, specifications, and CAD drawings. He started in HVACR in 1966, working first as a lab technician for General Electric, including 15 years designing AC equipment. He’s also been involved in developing training schools (notably a factory heat pump training school), and serves on advisory boards for vocational/trade schools. He’s a licensed mechanical contractor in Louisiana and holds a Bachelor of Science in Engineering.
Other Works:
Specifications
| Weight | 5 lbs |
|---|---|
| Dimensions | 11 × 8 × 1 in |
- Publisher: Cengage Learning
- Edition/Release Date: 4th Edition, July 10, 2012
- ISBN: 9781133588146
- Pages: 360
- Format: Paperback / Softbound
- Target Audience: Professionals
Based on 0 reviews
Be the first to review “Blueprints and Plans for HVAC, 4th edition”
Related products
-
Business and Law, Construction, Industries, South Carolina, States
South Carolina, Contractors Guide to Business, Law – Residential
 Business and Law, Construction, Industries, South Carolina, States
South Carolina, Contractors Guide to Business, Law – Residential
South Carolina, Business and Project Management for Contractors, Residential Contractors edition is designed to provide an overview of business management subjects for general contractor examination candidates applying for a license from the South Carolina Licensing Board.
SKU: 1948558068 -
Business and Law, Connecticut, Construction, Industries, States
Connecticut Contractor Guide to Business and Project Management 6th Edition
 Business and Law, Connecticut, Construction, Industries, States
Connecticut Contractor Guide to Business and Project Management 6th Edition
- The Connecticut Contractor Guide to Business and Project Management 6th Edition is a comprehensive resource designed to assist contractors in understanding the legal and business aspects of operating in Connecticut. This guide is particularly useful for those preparing for the Connecticut Business and Law Examination.
SKU: 9781948558235 -
Arizona, Business and Law, Construction, Industries, States
ARIZONA-NASCLA Contractors Guide to Business, Law and Project Management, Arizona 7th Edition
 Arizona, Business and Law, Construction, Industries, States
ARIZONA-NASCLA Contractors Guide to Business, Law and Project Management, Arizona 7th Edition
Arizona, Business and Project Management for Contractors, General Contractors edition is designed to provide an overview of business management subjects for general contractor examination candidates applying for a license from the Arizona Licensing Board.
SKU: 9781948558181

There are no reviews yet.